
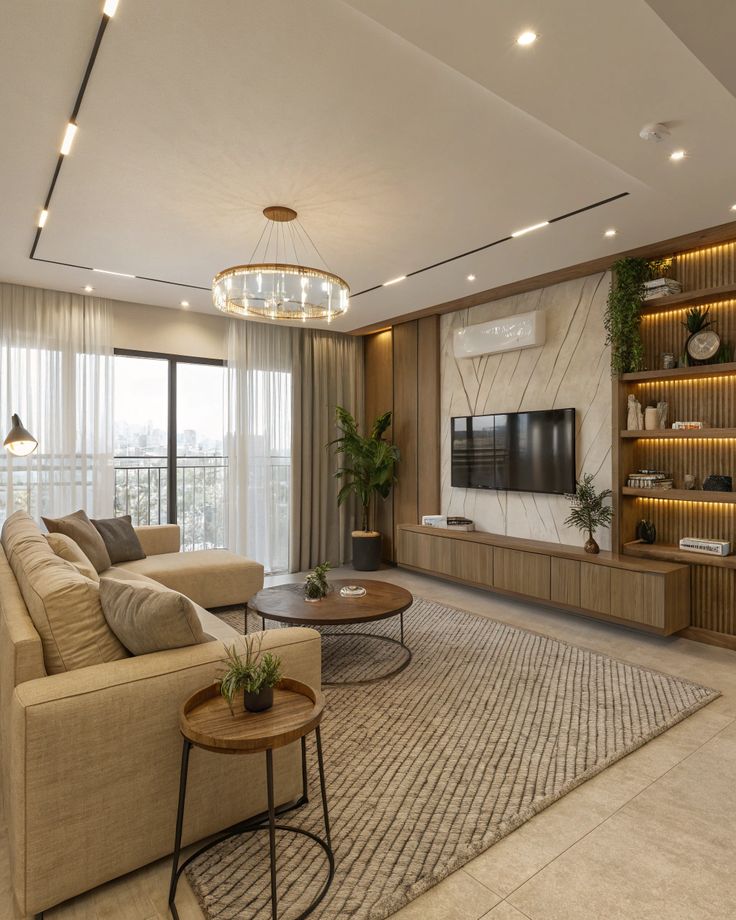
The first decision in any home is not the sofa or the colour scheme. It is understanding where the sunlight goes, and designing around it.
Most people buy the sofa first. It is the wrong first move. A sofa gets picked up in the wrong light, hauled home, and never looks the same. Before you buy a single piece of furniture, plan how your home is lit, natural first, artificial second. Everything after that decision gets easier.
Why light is the first decision, not the last
In Hyderabad we get generous, long daylight. Homes in Kokapet, Gachibowli and the Financial District tend to have tall windows facing the sun for a real part of the day. That is a gift. Ignoring it and planning your interior around only the ceiling lights is the single most common way homes end up feeling wrong even though every material is expensive.
The order that actually works: understand the natural light first, then choose materials that either flatter it or absorb it depending on the room, then place the layered artificial lights that carry the room after sunset. Furniture, colours, fabrics all come last. They fit the light, not the other way around.
Before you sign a design contract for a new home in Hyderabad, spend an hour in the empty rooms across three moments: 8am, 1pm and 6pm. Photograph each corner. That single hour reveals more than a week of Pinterest research.
Read the natural light in your Hyderabad home
Which direction does the living room face? Kokapet villas often face east for the master bedroom light and west for the living room evening glow. Financial District apartments frequently have the entire living-dining strip along one facade. Gachibowli homes vary widely because of the tall building density. Whichever you have, three things matter more than orientation labels.
Answering those three shapes almost every downstream decision. A living room that gets harsh 2pm western sun does not want a polished marble floor throwing glare into your eyes. A north-facing bedroom that stays cool and grey all day does want warm woods and generous artificial cove lighting to keep it from feeling flat.
The three layers of artificial light, planned together
Once daylight is understood, artificial light is planned in three layers, all sketched before the first electrical point is finalised. Skip any layer and rooms end up with the same flat, cold overhead feeling that no amount of expensive furniture can fix.
Ambient light
This is the gentle overall wash that fills the room. In Hyderabad interiors this is usually cove lighting hidden inside the false ceiling and, if the ceiling allows, one or two small chandeliers or pendants used sparingly. Ambient light is what you turn on when you walk into a room and immediately feel it. Warm 2700K to 3000K bulbs, dimmable, are the safe default for living rooms and bedrooms.
Task light
This is directed light that serves work: the kitchen counter, the study desk, the vanity mirror, the walk-in wardrobe. Task lighting is the layer everyone forgets. A gorgeous modular kitchen with poor under-cabinet task light is unusable after sunset. A vanity with only overhead ambient light throws shadows across your face and you look worse than you should. Plan task lights per surface, not per room.
Accent light
This is the layer that turns a functional room into somewhere you actually want to be at night. A small picture light on the art wall, a floor lamp glowing warm behind the sofa, an LED strip washing the texture of a stone or wood feature wall. Accent light is what makes an interior feel expensive. It is also the cheapest of the three to add, and the first to be cut when a project runs late. Do not let that happen.
Wire every room so a single switch or scene control turns on your evening layer, ambient dimmed to 50%, key task lights off, accents on. That one habit changes how the home feels at 7pm every day of the year.
Colour temperature: the mistake that shows up in every photo
Warm light, roughly 2700K to 3000K, flatters skin, wood and stone. It is the right choice for living rooms, bedrooms, dining and any space you relax in. Cool light, above 4000K, feels alert and clinical and is only right for a kitchen work triangle, a bathroom shaving mirror and a study desk. Mixing temperatures within one visible room is what makes photos of Indian homes look strange even when the design is good.
The simplest rule: when in doubt, go warm. If a room ever needs to be cooler for a specific task, that task gets its own dedicated cooler bulb. The room stays warm.
How this fits into the design and execution sequence
In every project we run out of our Jubilee Hills studio, the lighting plan is one of the first two drawings we produce, alongside the layout. Electrical points, ceiling profiles and switch positions are then coordinated to that plan before any civil work begins. Doing it in this order in Hyderabad saves families lakhs of rupees in change orders and stops the two most expensive kinds of mistakes: cutting a false ceiling twice, and running conduit for a fixture that turns out to be in the wrong place.
If your home is already partway through execution and the lighting has not been planned this way, it is almost always still recoverable. Surface-mounted profiles, magnetic track systems, and well-placed floor and table lamps can rescue a lot. It is not as clean as planning from scratch, but the difference is still visible the first evening you switch it on.
The interior does not become expensive when the materials are expensive. It becomes expensive when the light knows what to do with them.
A short checklist before you finalise your interior brief
If any of these are still open, the lighting layer is not ready and neither is your brief. Take those questions to your designer, or bring them into a free consultation at our Experience Center in Jubilee Hills. The rest of the interior becomes a much shorter conversation once light is settled.
When should lighting be planned in a Hyderabad interior project?
Right at the start, alongside the layout. Lighting plans should be finalised before any civil work, false ceiling, or electrical rough-in begins. Retrofitting light after execution is possible but always more expensive and rarely as clean.
What colour temperature is best for living rooms in Hyderabad?
Warm, between 2700K and 3000K, dimmable. It flatters skin, wood and stone, and it holds up well against Hyderabad's bright natural daylight during the day and warm evening light after sunset.
How much should I budget for lighting in a home interior?
Between 6 and 10 percent of your total interior budget is a reasonable range for most Hyderabad projects, covering fittings, lamps, drivers and controls. Villas or homes with extensive cove and accent work tend toward the upper end.
Is cove lighting worth it or is it just a trend?
Well-designed cove lighting is one of the highest-return upgrades in an Indian home because it delivers ambient light without harsh direct glare from the ceiling. Bad cove lighting is worse than none. It should be planned with the false ceiling profile, not stuck in later.
Can La'espace help if my home is already under construction?
Yes. We regularly join projects mid-execution, especially for Hyderabad families who realise the lighting layer was not properly planned. Contact us for a free consultation and we will assess what is recoverable.