
Interior design studio since 2012
Homes designedaround howyou live.
La'espace is a full-service interior design firm headquartered in Hyderabad, delivering complete turnkey home interiors, modular kitchens, and bespoke wardrobes since 2012 across South India. We combine spatial utility with natural lighting to create homes tailored around modern family routines.
Good rooms start with light, not furniture.
Before we choose a single material, we study how sunlight moves through your home. Where the morning reaches the kitchen, how the living room feels at six in the evening, which corner stays soft all day. Plan around that first, and every choice after it, the layout, the storage, the materials, simply works better. It is why a La'espace home feels calm the moment you walk in.
From a line,
to a life.
Every project begins as a drawing and ends as a place you live in. Drag through one of ours, from the first sketch, to the 3D render, to the finished room.
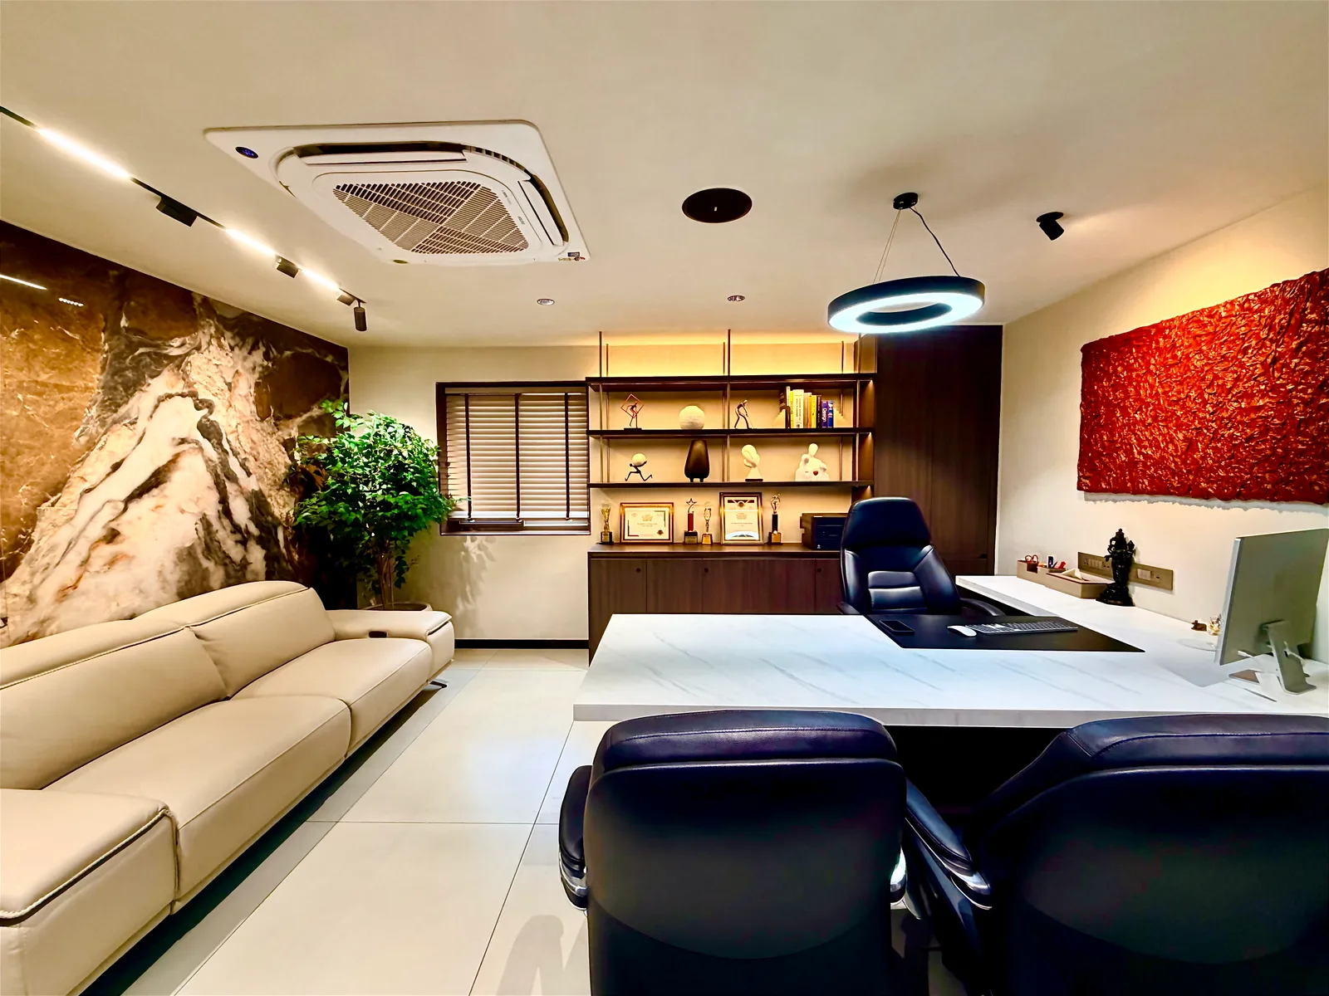
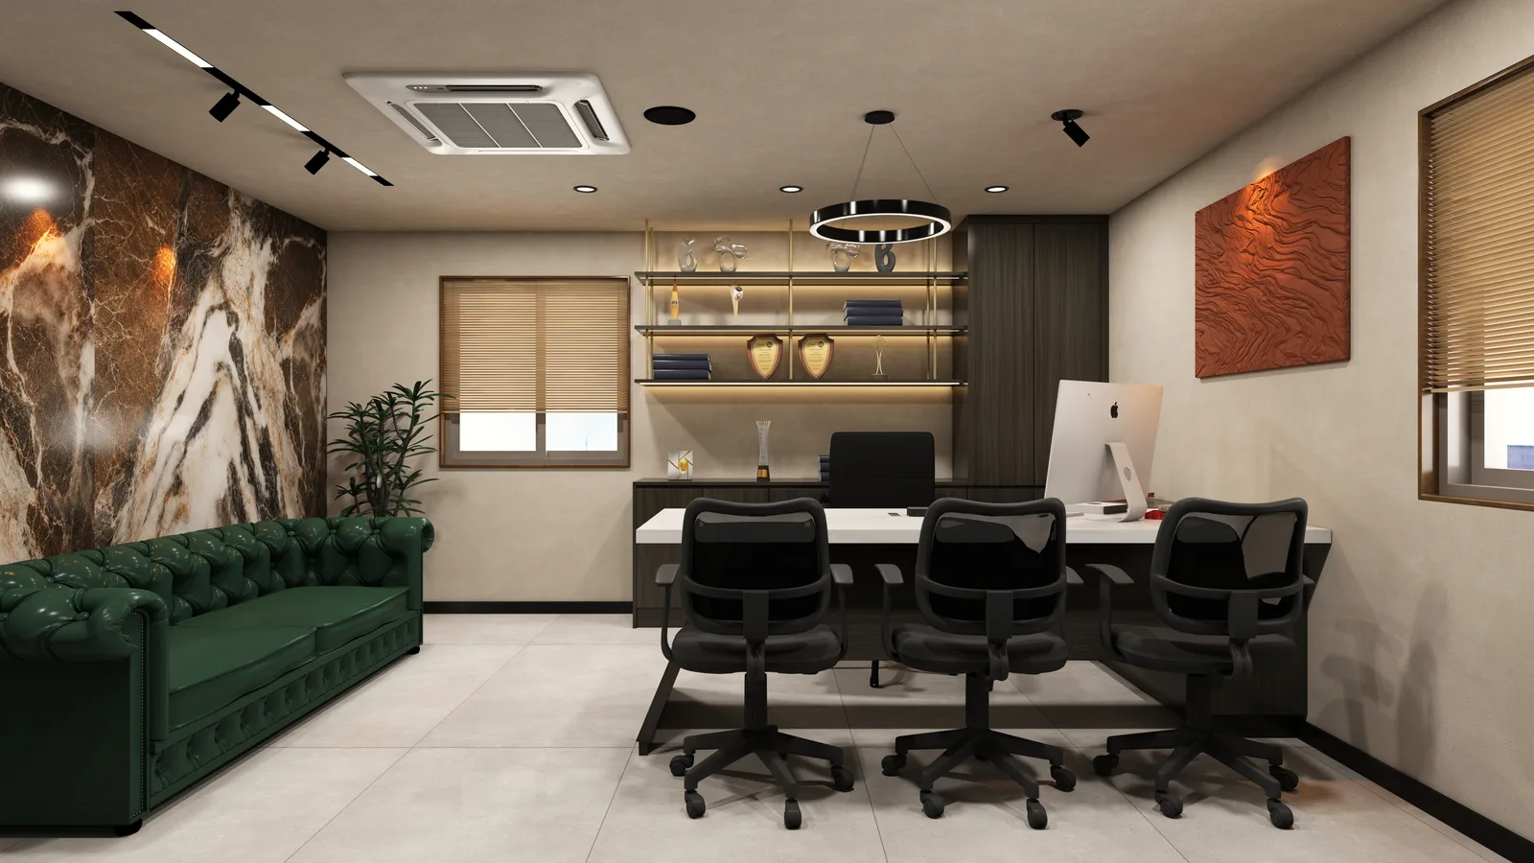
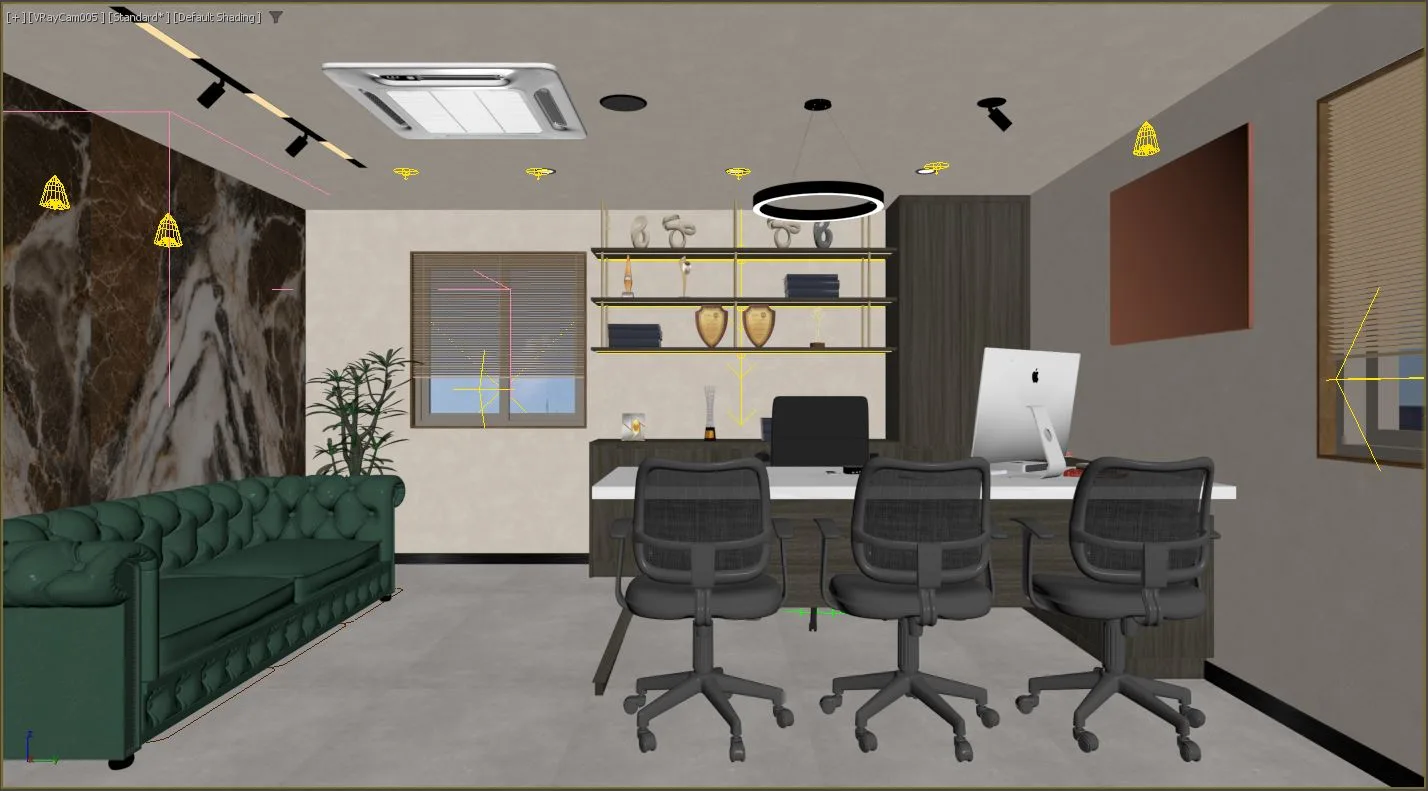
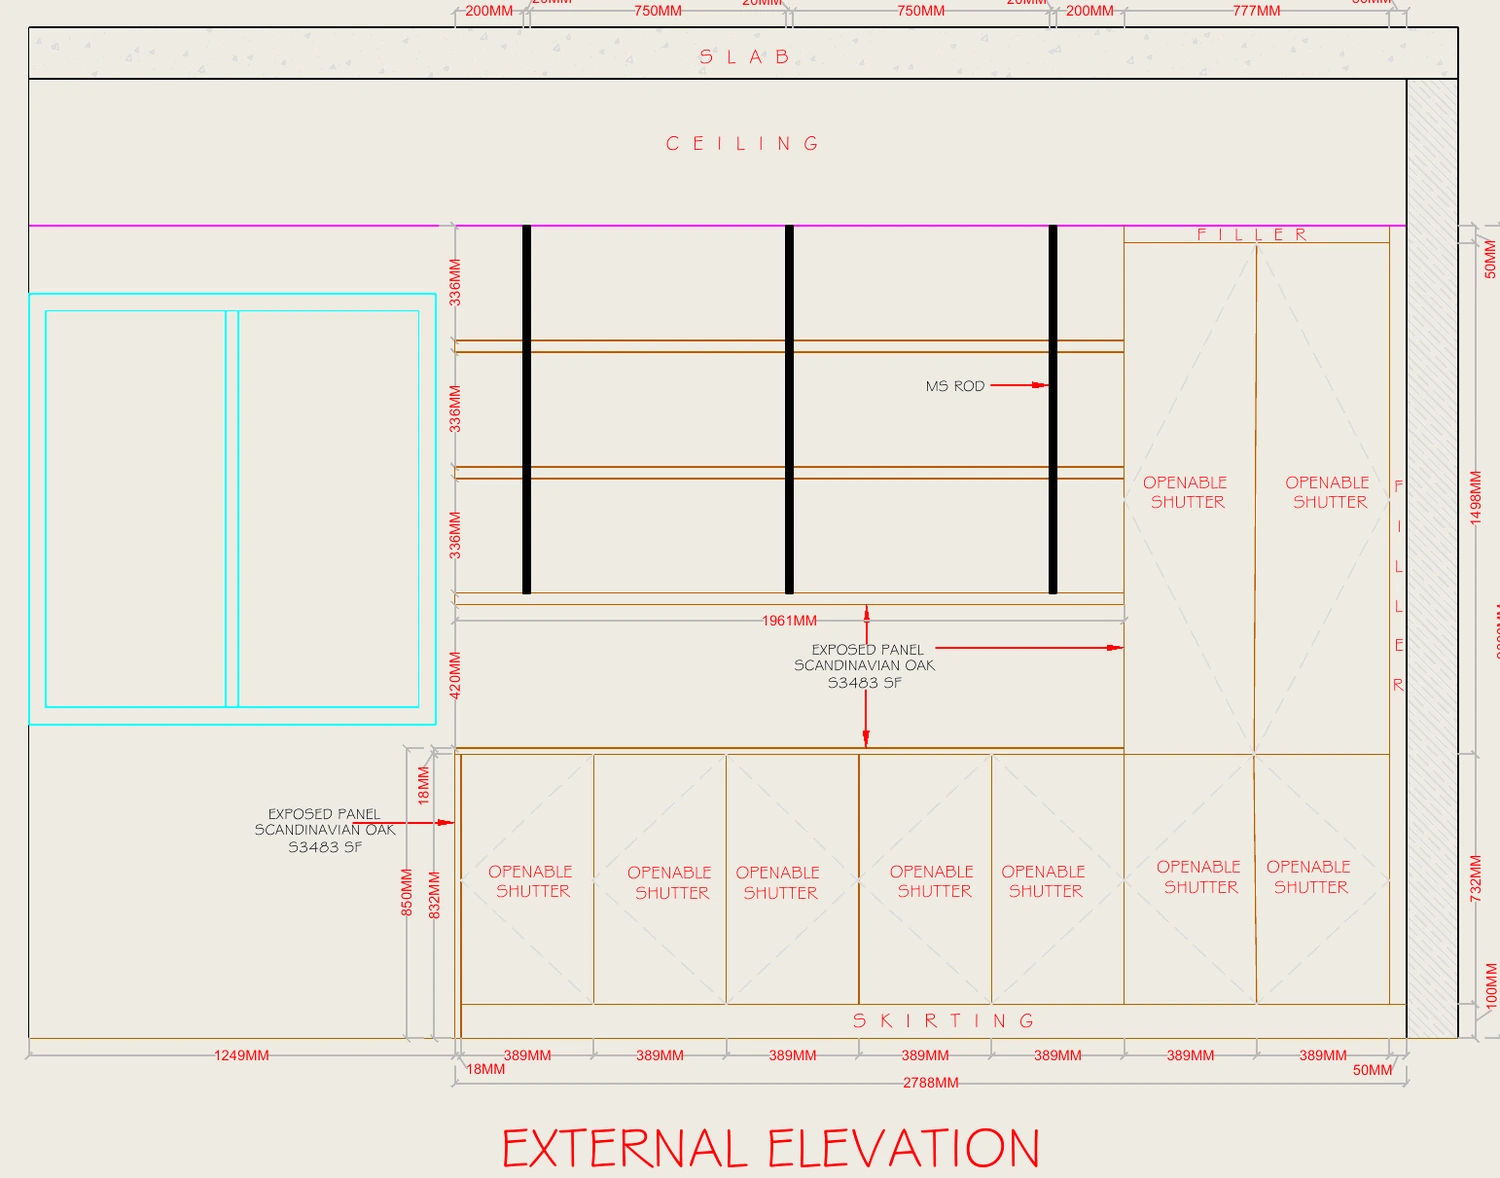
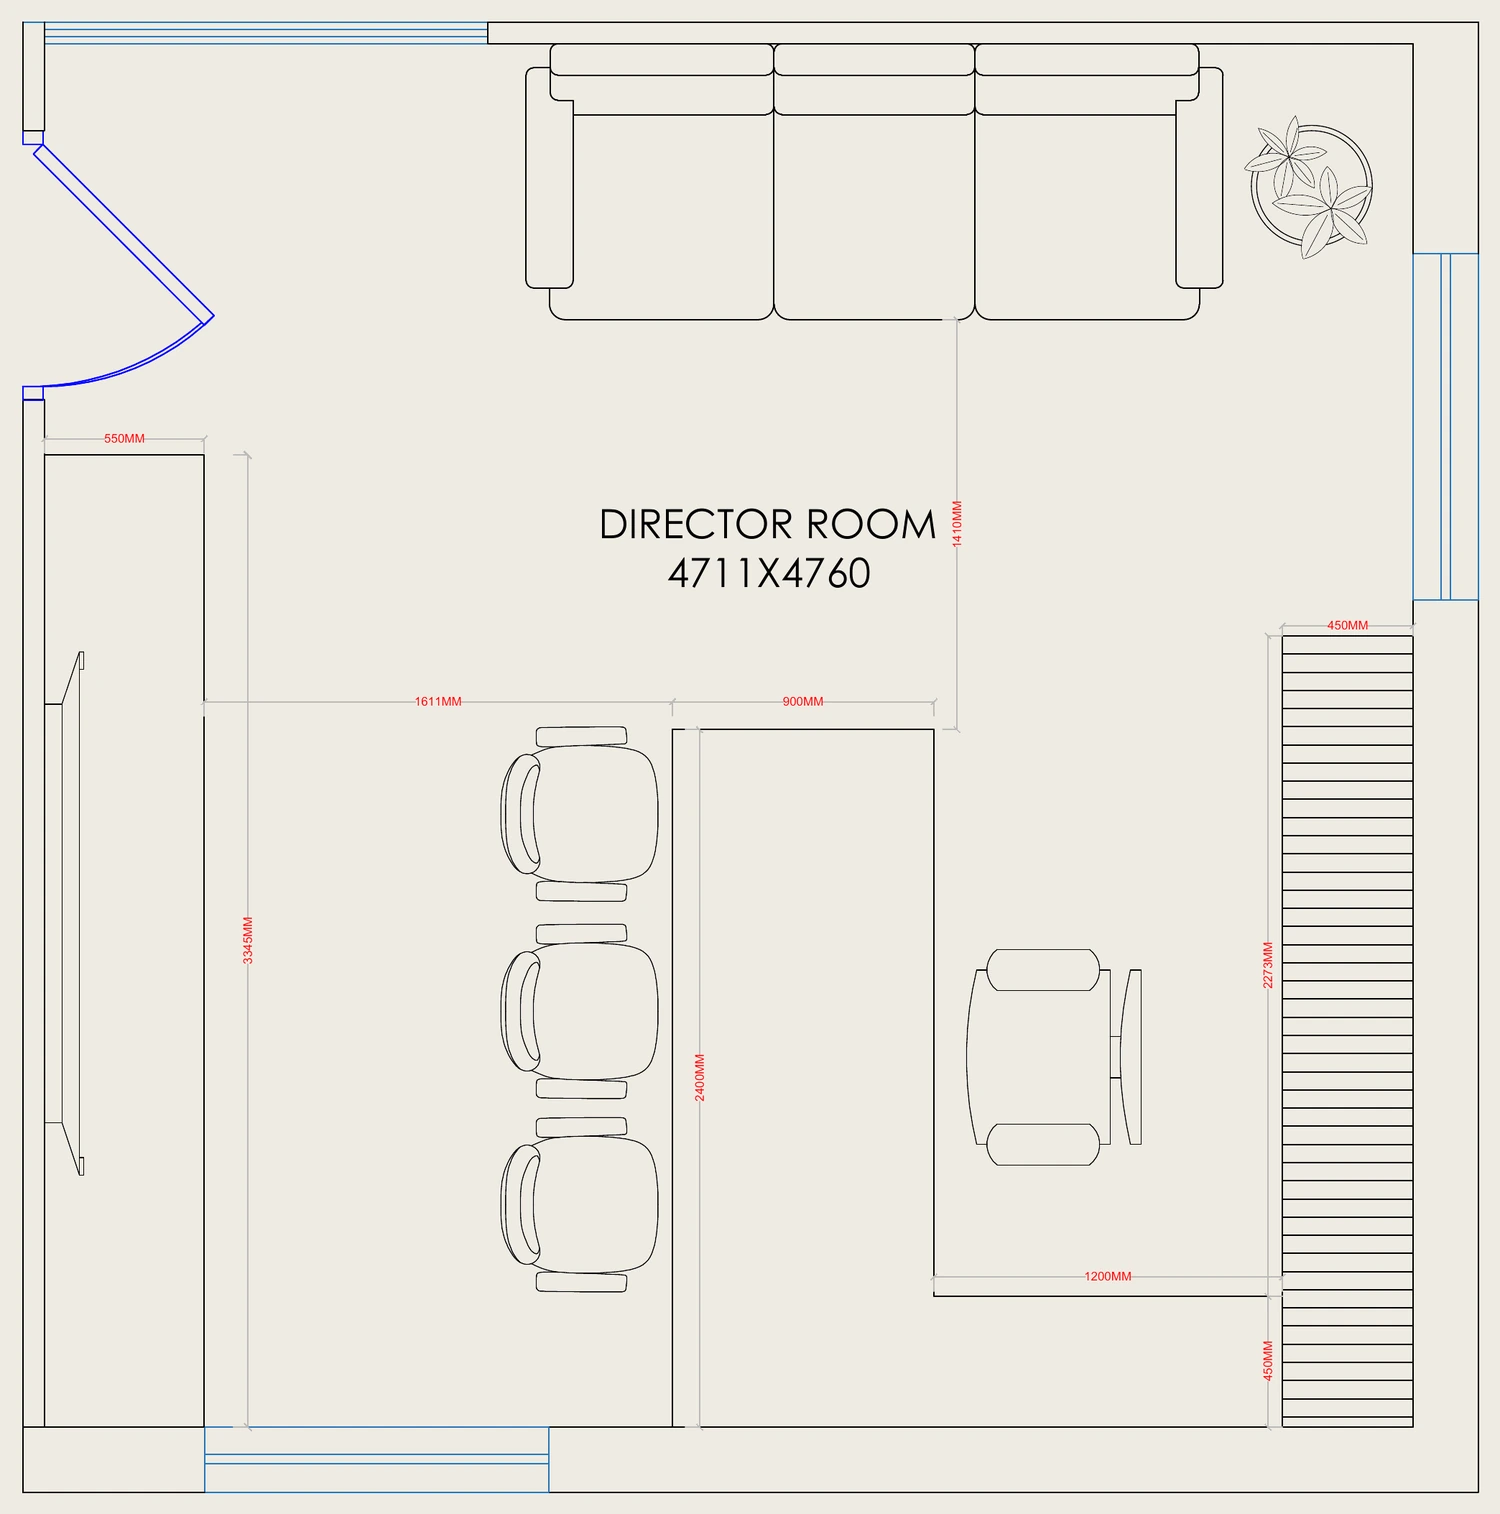 Floor plan
The process, made visible
The room, floor plan
The layout in plan. Zones, circulation and proportions, settled first.
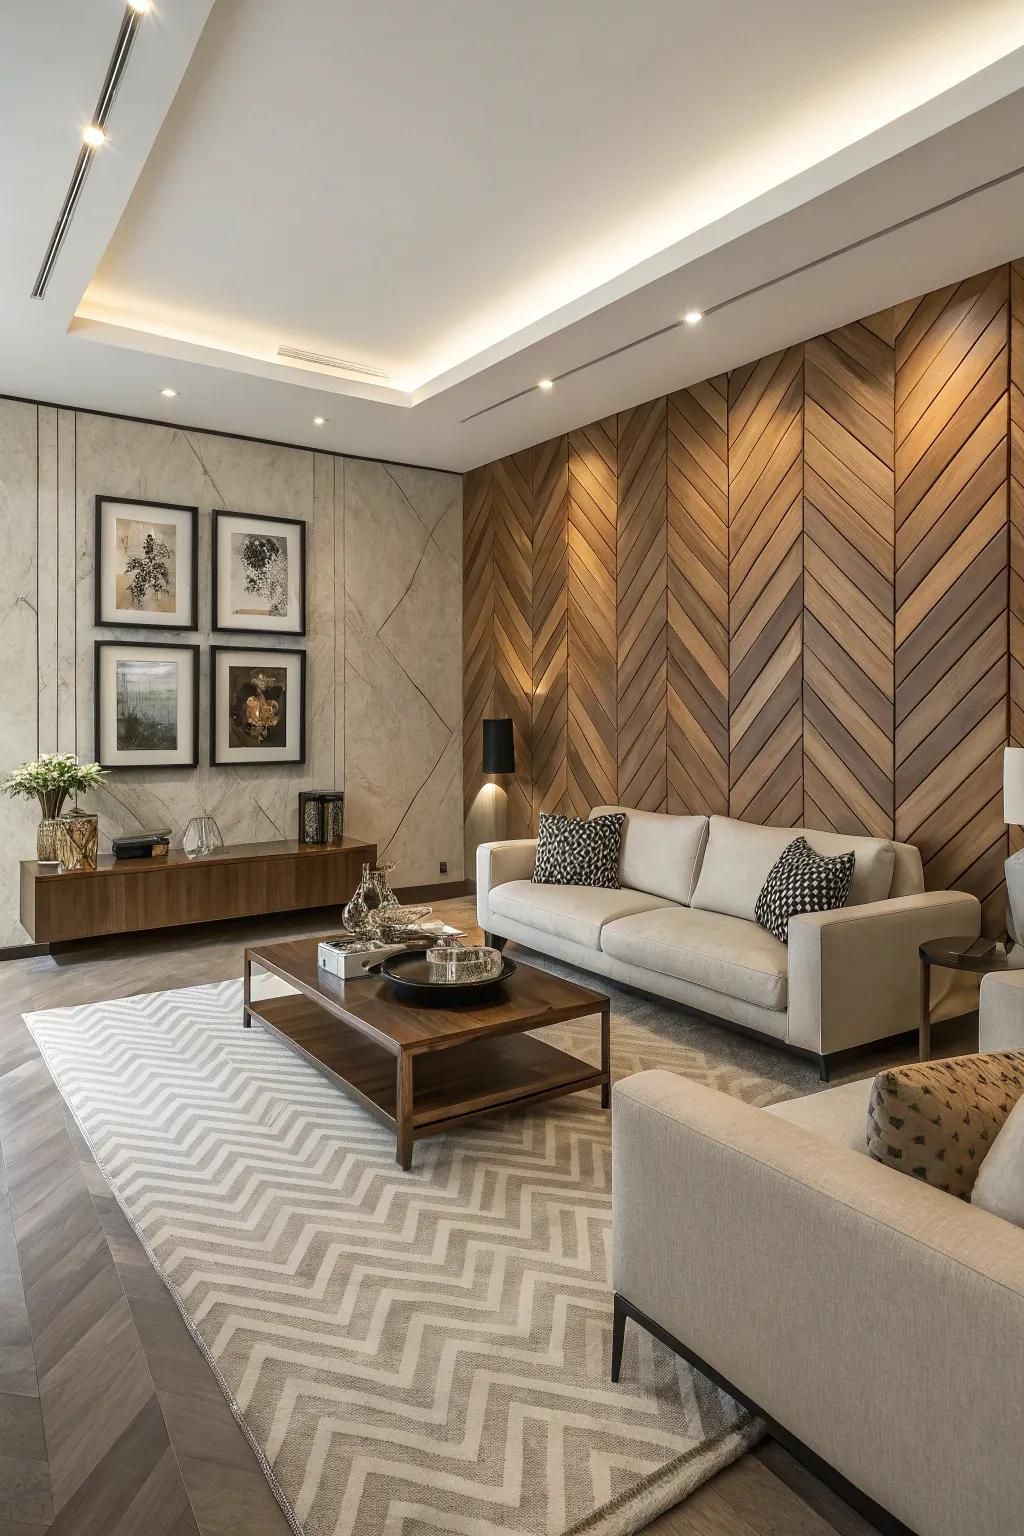
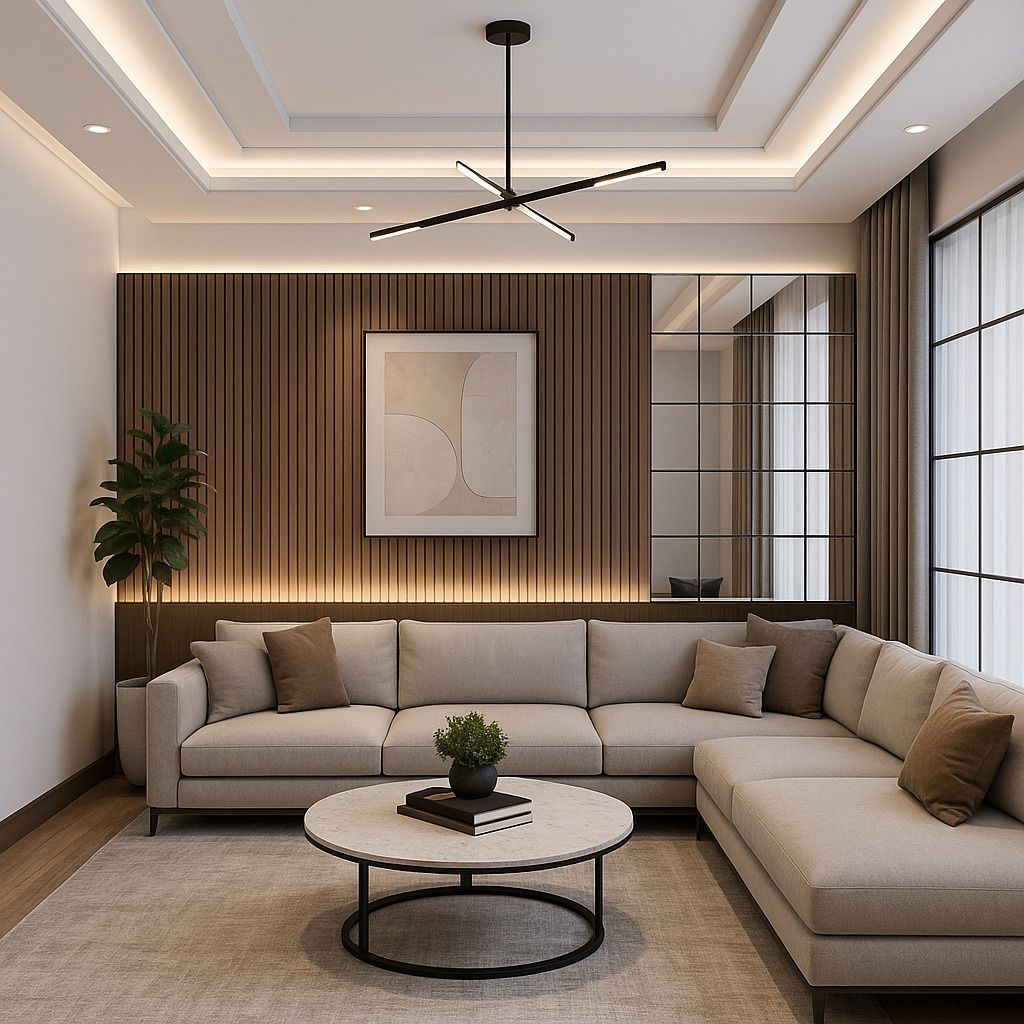
Materials in this room
Most delays do not happen at the drawing board.
They happen after it, in material planning, electrical coordination, and the day-to-day of the site. So we treat the timeline as a design constraint from the first meeting, locking drawings, vendors and sequences early, so your home is ready when you are.
For many families, finishing four to six weeks sooner is one less month of rent paid on top of a home-loan EMI, the quiet cost of a home that runs late.
One team, start to finish
Design, materials, site execution under a single roof, so nothing waits on a hand-off between vendors.
A shared timeline, agreed up front
Clear milestones set at the start, with a weekly update, dates we commit to, and hold as long as approvals and dues keep pace.
Materials approved before work begins
Finishes chosen and signed off early, so the site never stalls on a last-minute change.
A supervisor on the ground
One dedicated site supervisor throughout, with any issue resolved in a day or two, not a fortnight.
If you have a target move-in date, tell us. We'll show you a realistic timeline and how we protect it.
Tell us your move-in dateHomes we have designed
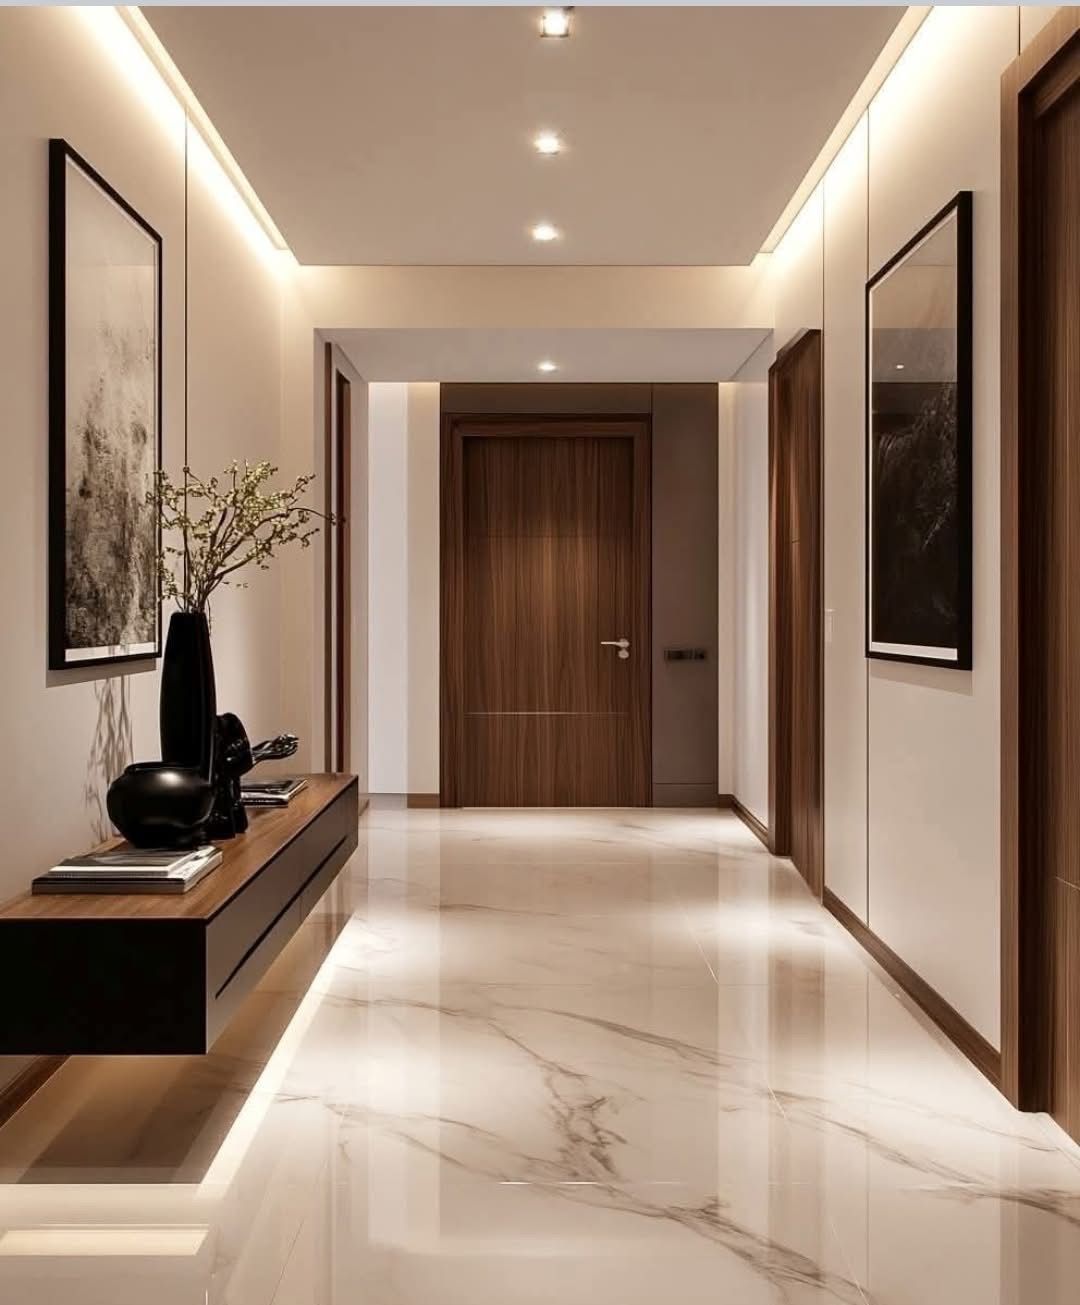
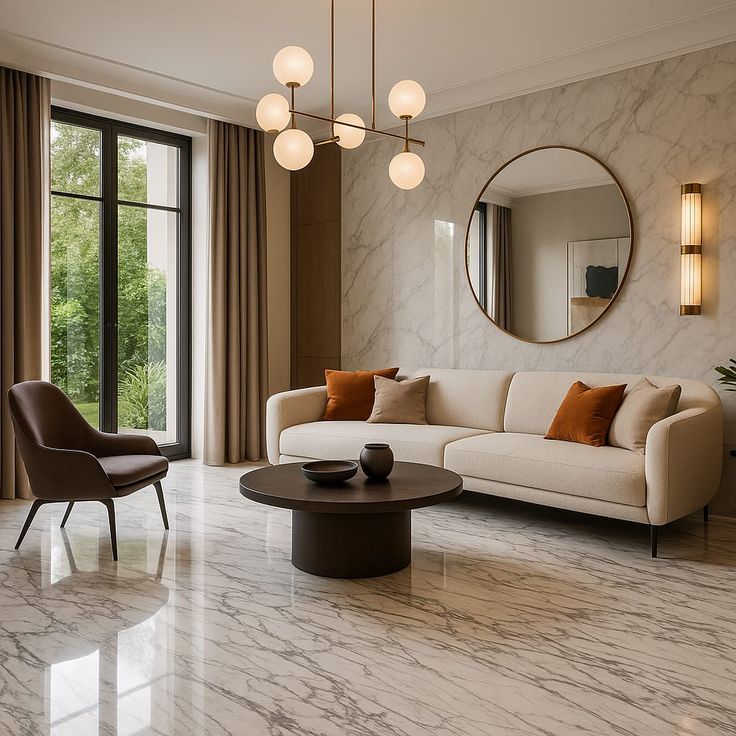
05 Find your style
What does your home actually need?
Six quick questions on colour, space, materials and light — real choices, not style labels. No sign up to see your result.
The same room, four times a day
This is why we study light before we design. The room below does not change. Only the daylight does, and with it the whole mood of the space.
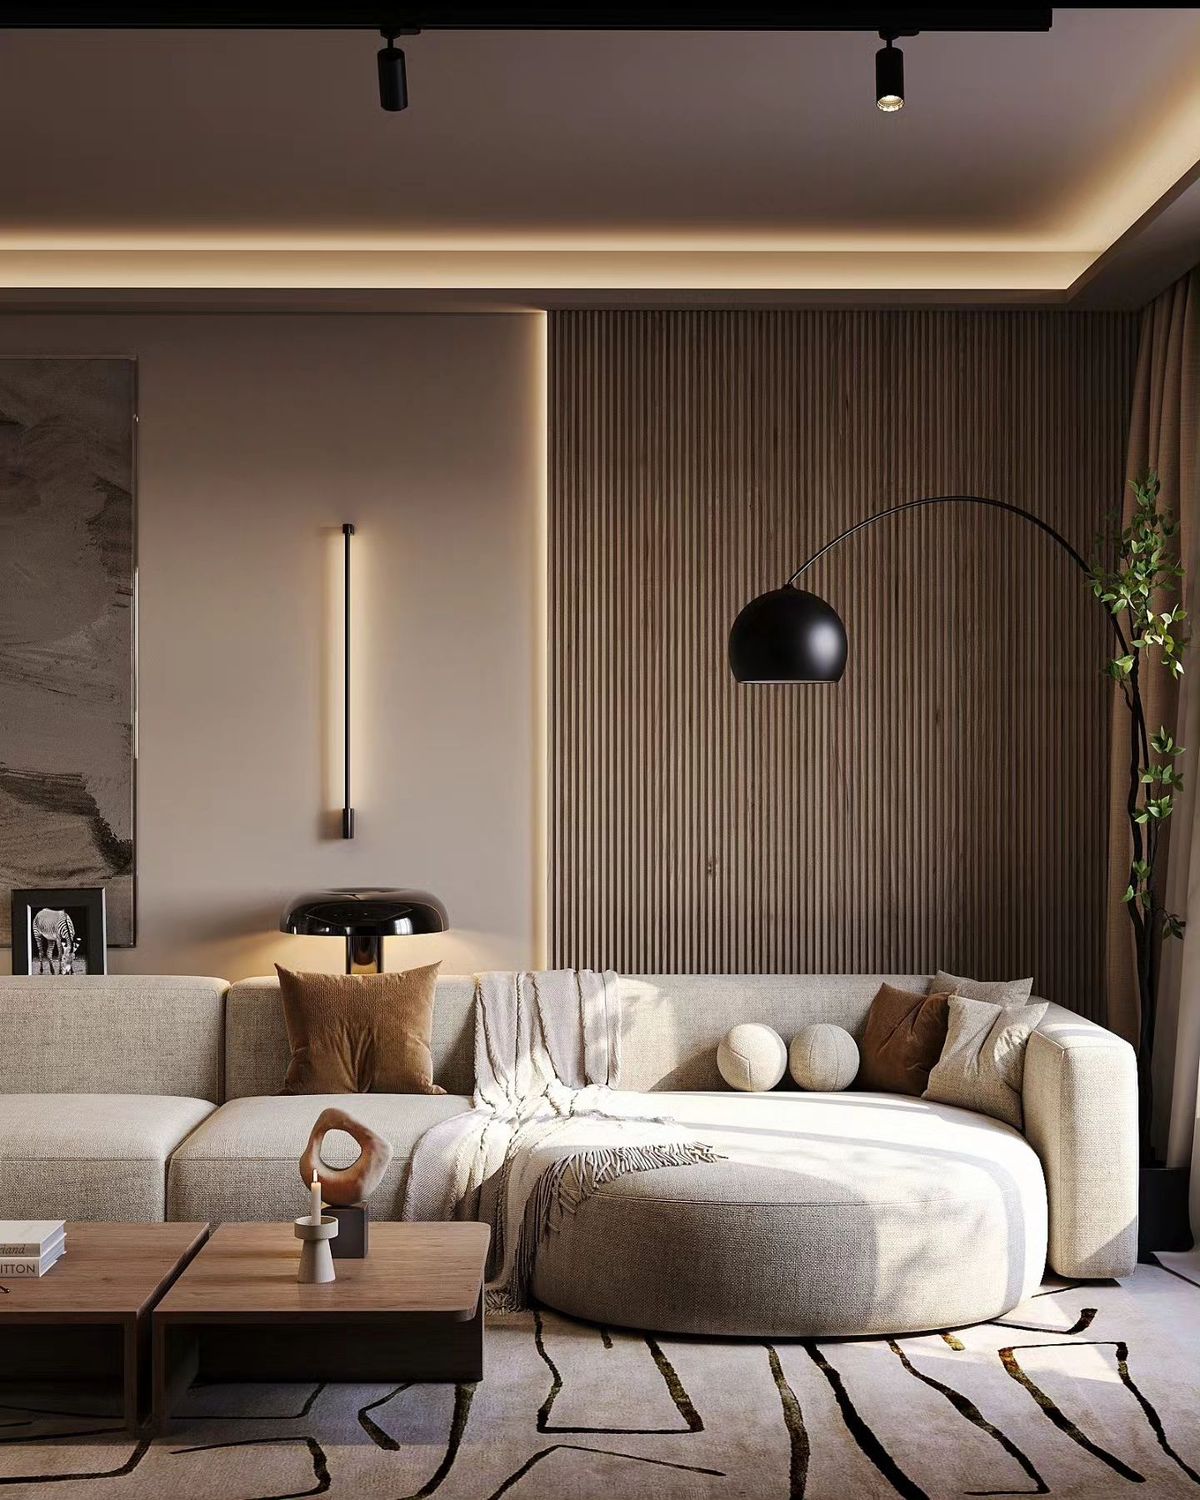 Early morning
Early morning
Cool and quiet, the day not yet in the room.
MiddayMidday
Bright and even, colours at their truest.
Late afternoonLate afternoon
The wood warms up, shadows grow softer.
EveningEvening
Lamps take over, the room turns golden.
The details most people only notice after they move in
A photograph captures how a space looks; real life reveals how it works. From layered lighting and power sockets right where you need them, to concealed utilities and child-conscious safety details, we meticulously plan the quiet layers that make a home truly effortless to inhabit.
- Kitchen DesignModular kitchens designed around your daily routine, not just the catalogue.
- Lighting DesignLayered lighting that changes the mood of a room from bright mornings to soft evenings.
- Electrical PlanningPower points, switches and smart controls exactly where you will reach for them.
- Storage PlanningIntelligent, almost invisible storage that keeps the home tidy without effort.
- Materials and FinishesMaterials chosen for beauty and for how well they age in Indian homes.
- Design ServicesOne clear creative eye across the whole home, so every room belongs to the same story.
- Budget PlanningHonest guidance on where money goes in interiors, and how to keep your budget steady.
Where the render ends, real feeling begins.
There is a distinct joy in holding a piece of your future home in your hands. At our Experience Center in Jubilee Hills, abstract choices turn into physical conviction. As you compare raw stone, trace real wood grain, and see finishes come alive, you discover how every detail belongs together.
An hour here answers questions no screen ever could.
Watch first
A 120-second preview of what awaits you.
Curious about what a visit looks like? Press play for a two minute walkthrough of our Experience Center and material floor in motion, then come explore the real thing in Jubilee Hills.
Talk to a designer first. It costs nothing and clears everything.
Book a free consultationLearn how good homes come together
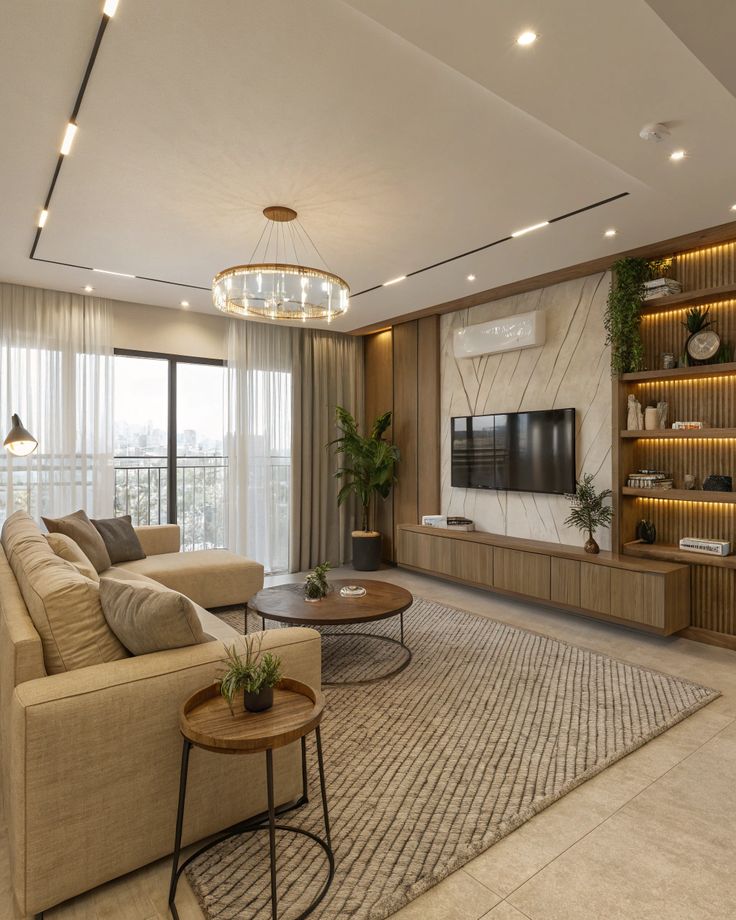
What would your home cost? Find out in a minute.
Answer a few simple questions about your home and get an honest cost range, personalised to your choices. Free, instant, and no calls unless you ask for one.
How it works
- 1Tell us about your home, its size and the rooms you want done
- 2Pick the finish level that feels right for your family
- 3Get your personalised cost range instantly, free
Homes handed over, families settled in
The best measure of an interior studio is how its clients feel a year after moving in. These are real reviews from our Google profile, where you can also read the rest.
Highly rated with consistency
Rated on Google
Swipe or use the arrows
12 Ready when you are
Let's talk about your home
Book a free consultation, online or at our Experience Center in Jubilee Hills. Bring your floor plan and your questions, leave with a clear plan and an honest sense of budget.